497 W Ascent Dr Unit 212, Hideout, UT 84036
- $950,000
- 3
- BD
- 3
- BA
- 2,275
- SqFt






- List Price
- $950,000
- Status
- ACTIVE
- MLS#
- 2103200
- Days on Market
- 357
- Price Change
- ▼ $16,338 1782170580
- Year Built
- 2025
- Bedrooms
- 3
- Bathrooms
- 3
- 1/2 Baths
- 1
- Square Feet
- 2,275
- Parcel Number
- 00-0021-8151
- Acres
- 0.03
- Terms
- Cash, Conventional
- County
- Wasatch
- Subdivision
- Deer Springs
Property Description
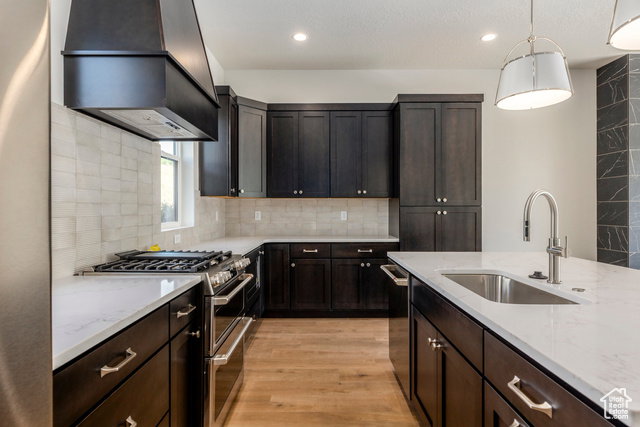
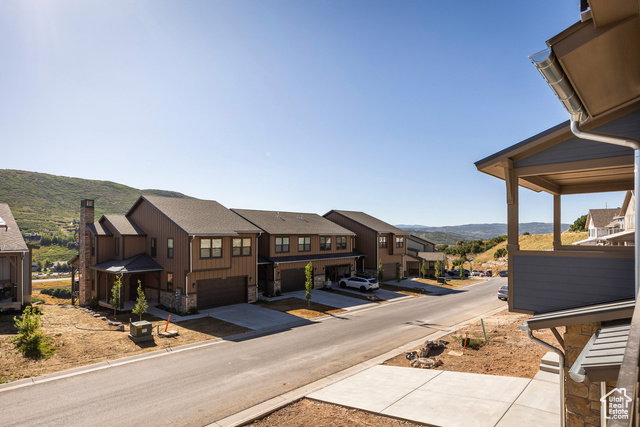
Welcome to your brand new construction townhome featuring 3 bedrooms and 2.5 bathrooms, ideally located just 6 minutes from the new East Village at Deer Valley and 10 minutes from historic Park City. During Summer, hop on a local trail and enjoy the serene scenery. Take a quick stroll down to the Jordanelle Reservoir to cool down after a mountain bike trail ride. Quickly access the Jordanelle Parkway for a short drive to the East Village of Deer Valley to secure your first tracks come Winter time. Enjoy the best of both worlds-easy access to local amenities and outdoor adventure, with the tranquility of a private mountain retreat. The specific features, floor plans, square footage, dimensions and design elements in the home are subject to change or substitution at the discretion of the Seller until such time as a final purchase contract is entered into between a buyer and seller. The photos are of a different house with different finishes, but is the same floor plan. Give us a call today to schedule your appointment! Builder is offering two years of prepaid HOA fees.
/u.realgeeks.media/kristinagrossrealestate/943261a859ea-Redfin_Logo_Tagline_Halfwidth_01.png)
Additional Information
- Taxes
- $1
- Hoa Fee
- $400
- HOA Amenities
- Biking Trails, Hiking Trails, Pets Permitted
- Exterior Features
- Deck; Covered, Double Pane Windows, Entry (Foyer), Patio: Covered, Porch: Open, Walkout
- Interior Features
- Alarm: Fire, Bath: Primary, Bath: Sep. Tub/Shower, Closet: Walk-In, Disposal, Oven: Gas, Range: Gas, Range/Oven: Free Stdng., Smart Thermostat(s)
- Basement
- Full
- Floor
- Carpet, Hardwood, Laminate, Tile
- Garage Spaces
- 2
- Heating
- Forced Air
- Roof
- Composition
- School District
- Wasatch
- Elementary School
- J R Smith
- Middle School
- Wasatch
- High School
- Wasatch
- Style
- Tri/Multi-Level
- Fireplaces
- 1
- Living Area
- 2,275
Mortgage Calculator
Listing courtesy of Summit Sotheby's International Realty.
Information deemed reliable but not guaranteed accurate. Buyer to verify all information. Terms of UseThe multiple listing information is provided by Wasatch Front Regional Multiple Listing Service, Inc. from a copyrighted compilation of listings. The compilation of listings and each individual listing are © 2026 Wasatch Front Regional Multiple Listing Service, Inc., All Rights Reserved.The information provided is for consumers' personal, non-commercial use and may not be used for any purpose other than to identify prospective properties consumers may be interested in purchasing.