5891 E Caddis Cir, Heber City, UT 84032
- $6,500,000
- 5
- BD
- 8
- BA
- 5,615
- SqFt
















- List Price
- $6,500,000
- Status
- ACTIVE
- MLS#
- 2117975
- Days on Market
- 285
- Year Built
- 2009
- Bedrooms
- 5
- Bathrooms
- 8
- 1/2 Baths
- 2
- Square Feet
- 5,615
- Parcel Number
- 00-0020-5435
- Acres
- 1.30
- Terms
- Cash, Conventional
- County
- Wasatch
- Region
- Charleston; Heber
- Subdivision
- Victory Ranch
Property Description
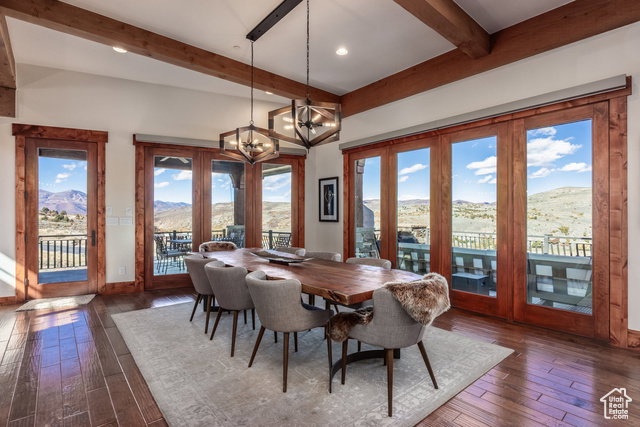
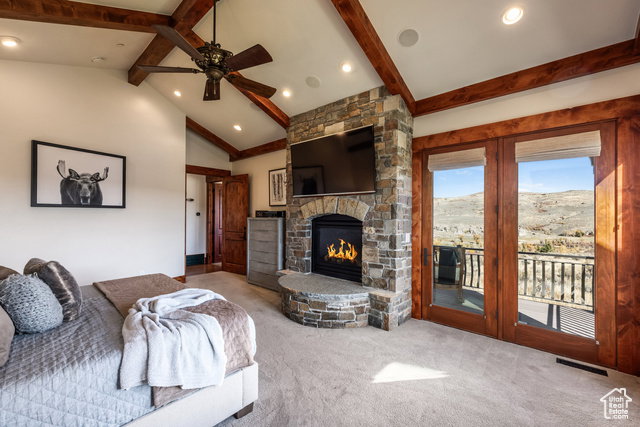
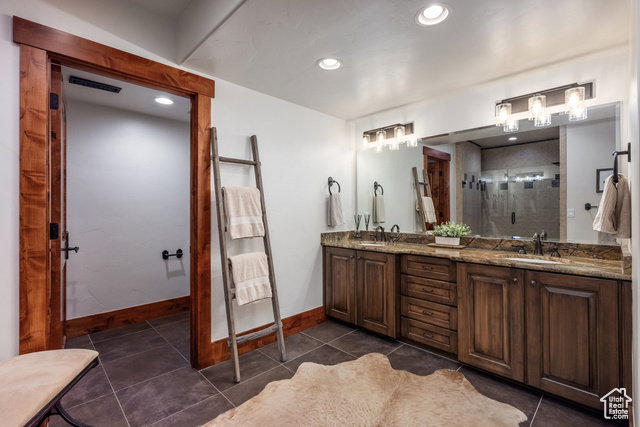
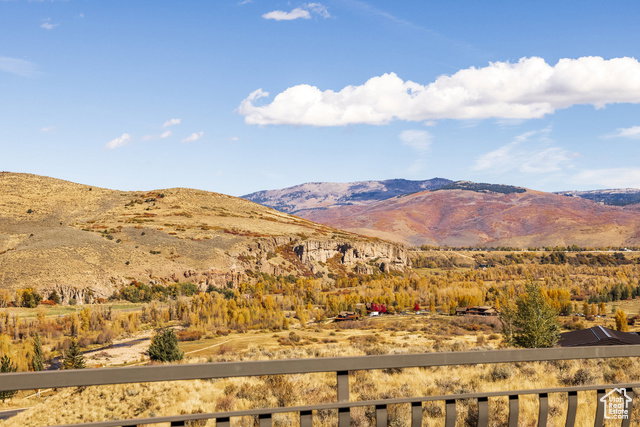
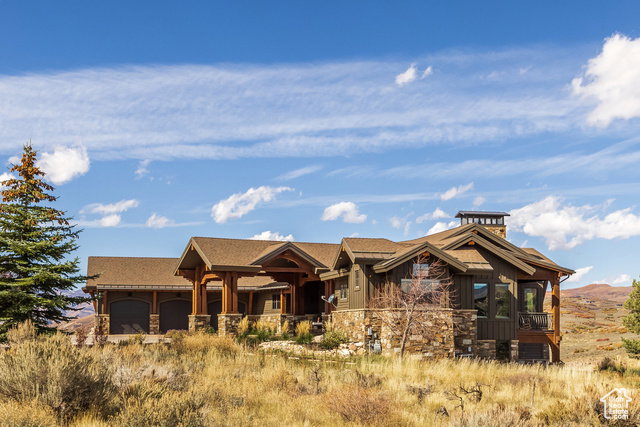
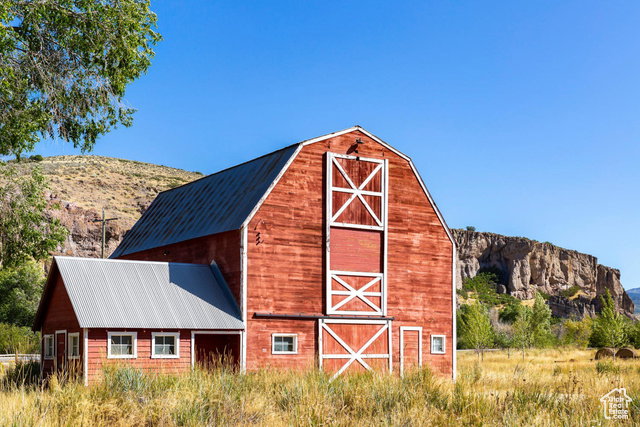
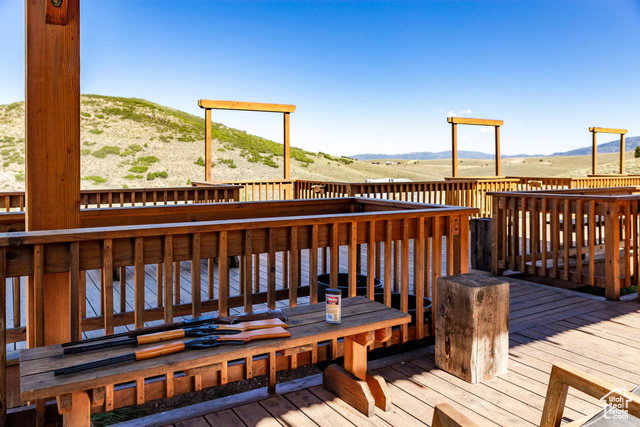

Experience elevated mountain living in this exquisite custom home nestled within the exclusive community of Victory Ranch. Thoughtfully designed to capture breathtaking views of the Provo River Deer Valley and Rock Cliffs, this 5-bedroom, 8-bathroom home offers an unparalleled blend of luxury, comfort, and privacy. Each of the five spacious bedrooms features its own ensuite bath, providing ultimate privacy for family and guests. The refined interior includes natural finishes, expansive living spaces, and seamless indoor-outdoor flow to take in the surrounding landscape. New attic insulation, exterior staining, interior painting and upper level HVAC systems installed in 2023. Updated electrical with new switch plates & outlets and replaced both water heaters in 2024. Full landscaping, updated irrigation system, new exterior lighting, new window & door screens, new electric shades, custom front door and new HVAC (lower level) were completed in 2025. Located in one of Utah's most prestigious gated communities, residents enjoy access to world-class amenities including championship golf, fly fishing, backcountry trails, and more all just minutes from the new Deer Valley East Village.
/u.realgeeks.media/kristinagrossrealestate/943261a859ea-Redfin_Logo_Tagline_Halfwidth_01.png)
Additional Information
- Taxes
- $40,161
- Hoa Fee
- $1,608
- HOA Amenities
- Barbecue, Biking Trails, Bocce Ball Court, Clubhouse, Concierge, Controlled Access, Fire Pit, Gated, Golf Course, Fitness Center, Hiking Trails, Insurance, Maintenance, On Site Security, Management, Pet Rules, Pets Permitted, Picnic Area, Pool, Sauna, Security, Snow Removal, Spa/Hot Tub, Tennis Court(s)
- Exterior Features
- Balcony, Deck; Covered, Double Pane Windows, Entry (Foyer), Lighting, Patio: Covered, Porch: Open, Walkout
- Interior Features
- Alarm: Fire, Bar: Wet, Bath: Primary, Bath: Sep. Tub/Shower, Closet: Walk-In, Den/Office, Disposal, French Doors, Gas Log, Oven: Gas, Range: Gas, Vaulted Ceilings
- Basement
- Full, Walk-Out Access
- Floor
- Carpet, Hardwood, Tile
- Garage Spaces
- 3
- Heating
- Forced Air, Gas: Central, Gas: Radiant, Steam, Radiant Floor
- Roof
- Asphalt, Metal, Pitched
- School District
- Wasatch
- Elementary School
- Heber Valley
- Middle School
- Wasatch
- High School
- Wasatch
- Style
- Stories: 2
- Fireplaces
- 3
- Living Area
- 5,615
Mortgage Calculator
Listing courtesy of Summit Sotheby's International Realty.
Information deemed reliable but not guaranteed accurate. Buyer to verify all information. Terms of UseThe multiple listing information is provided by Wasatch Front Regional Multiple Listing Service, Inc. from a copyrighted compilation of listings. The compilation of listings and each individual listing are © 2026 Wasatch Front Regional Multiple Listing Service, Inc., All Rights Reserved.The information provided is for consumers' personal, non-commercial use and may not be used for any purpose other than to identify prospective properties consumers may be interested in purchasing.