2273 E Perches Dr, Hideout, UT 84036
- $5,479,000
- 5
- BD
- 7
- BA
- 6,447
- SqFt








- List Price
- $5,479,000
- Status
- ACTIVE
- MLS#
- 2132721
- Days on Market
- 186
- Price Change
- ▲ $125,100 1775617732
- Year Built
- 2026
- Bedrooms
- 5
- Bathrooms
- 7
- 1/2 Baths
- 1
- 3/4 Baths
- 1
- Square Feet
- 6,447
- Parcel Number
- 00-0021-2968
- Acres
- 0.88
- Terms
- Cash, Conventional, Exchange
- County
- Wasatch
- Subdivision
- Golden Eagle Subdivision
Property Description
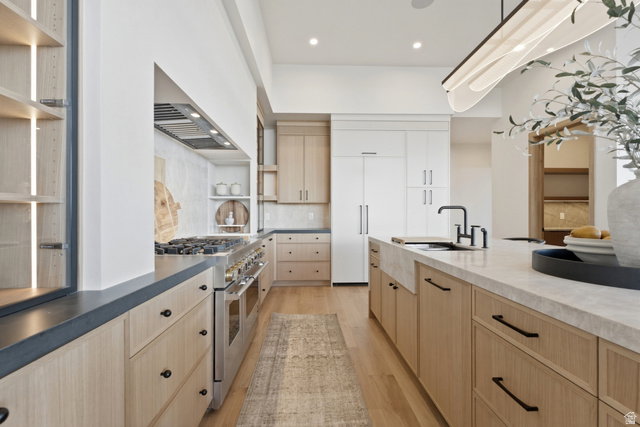
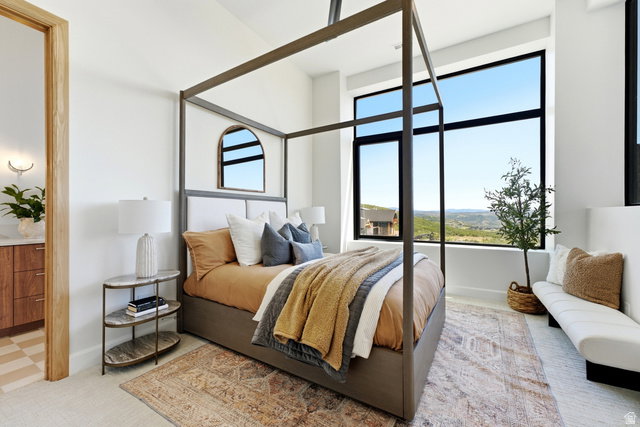
Welcome to Halo Crest. Approach a grand covered front patio leading to a full-glass front door, immediately setting the tone for the quality, scale, and sophistication found within. Set on one of the largest and most coveted homesites in the Golden Eagle neighborhood, this exceptional new construction residence represents a masterful blend of inspired architecture, elevated wellness living, and effortless indoor-outdoor design. Thoughtfully designed by Budingen Architecture and built by Jorgenson Builders, the home is defined by expansive walls of glass, grand entertaining spaces, and private bedroom retreats-all oriented to capture breathtaking views and abundant natural light. The residence offers five bedrooms, seven bathrooms, a dedicated office, a spacious mudroom, and an oversized three-car garage, providing both luxury and livability at every turn. At the heart of the home, dramatic living and dining spaces unfold with architectural intention-the dining room framed by dual glass walls, and the great room featuring a moving glass wall that dissolves into nearly 1,000 square feet of deck and patio space, creating a seamless extension of the living area for year-round entertaining. A private wellness center elevates the home to resort-level living, complete with a workout area, sauna, cold plunge, and bathroom-designed for restoration and daily balance. Halo Crest is a rare opportunity to own a newly built architectural statement on an oversized lot in Golden Eagle-where refined design, privacy, and views come together in perfect harmony.
/u.realgeeks.media/kristinagrossrealestate/943261a859ea-Redfin_Logo_Tagline_Halfwidth_01.png)
Additional Information
- Taxes
- $6,129
- Hoa Fee
- $464
- Exterior Features
- Balcony, Basement Entrance, Deck; Covered, Double Pane Windows, Lighting, Patio: Covered, Sliding Glass Doors, Walkout
- Interior Features
- Alarm: Fire, Bar: Wet, Bath: Primary, Bath: Sep. Tub/Shower, Closet: Walk-In, Den/Office, Disposal, Floor Drains, Great Room, Oven: Double, Range: Gas, Range/Oven: Built-In, Vaulted Ceilings, Instantaneous Hot Water, Granite Countertops, Smart Thermostat(s)
- Basement
- Full, Walk-Out Access
- Floor
- Carpet, Hardwood, Tile
- Garage Spaces
- 3
- Heating
- Forced Air
- Roof
- Asphalt, Metal
- School District
- Wasatch
- Elementary School
- J R Smith
- Middle School
- Wasatch
- High School
- Wasatch
- Style
- Rambler/Ranch
- Fireplaces
- 2
- Living Area
- 6,447
Mortgage Calculator
Listing courtesy of Berkshire Hathaway HomeServices Utah Properties (Saddleview).
Information deemed reliable but not guaranteed accurate. Buyer to verify all information. Terms of UseThe multiple listing information is provided by Wasatch Front Regional Multiple Listing Service, Inc. from a copyrighted compilation of listings. The compilation of listings and each individual listing are © 2026 Wasatch Front Regional Multiple Listing Service, Inc., All Rights Reserved.The information provided is for consumers' personal, non-commercial use and may not be used for any purpose other than to identify prospective properties consumers may be interested in purchasing.