315 S Bear Lake Blvd, Garden City, UT 84028
- $1,649,000
- 4
- BD
- 5
- BA
- 6,886
- SqFt




- List Price
- $1,649,000
- Status
- ACTIVE
- MLS#
- 2135121
- Days on Market
- 173
- Year Built
- 2008
- Bedrooms
- 4
- Bathrooms
- 5
- 1/2 Baths
- 1
- 3/4 Baths
- 2
- Square Feet
- 6,886
- Parcel Number
- 41-21-300-0036
- Acres
- 0.68
- Terms
- Cash, Conventional
- County
- Rich
- Region
- Garden Cty; Lake Town; Round
Property Description
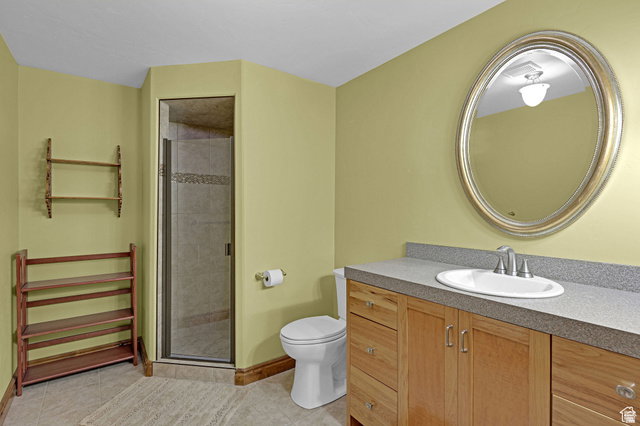
Exceptional craftsmanship meets incredible flexibility on nearly .70 acres just minutes from Bear Lake. This beautifully built home offers room to spread out today, along with exciting possibilities for the future. Quality craftsmanship is evident throughout, including a gourmet kitchen with Wolf and Sub-Zero appliances, custom knotty cherry cabinetry, granite countertops, hardwood flooring, wood Pella windows, solid wood doors and trim, and 9-foot and vaulted ceilings. Light-filled living spaces provide plenty of room to gather, while the private primary suite includes direct access to a covered patio. The basement features in-floor radiant heat, generous living space, and ample storage. The exterior was professionally repainted in fall 2025. Outside, the beautifully landscaped yard includes mature pine trees, a garden, fruit trees, raspberries, strawberries, and lake views. Beyond the established yard is an expansive open area ready for whatever you envision, including additional garage space, a larger shop, outdoor entertaining, recreation, or simply enjoying the extra elbow room. The separate 30x44 heated shop and garage includes power and its own bathroom, offering outstanding versatility for hobbies, woodworking, a home business, additional bedrooms, guest quarters, or a potential ADU, subject to buyer verification. An RV hookup with sewer access beside the shop makes hosting family and friends even easier. Nightly rentals are allowed, and the property is within walking distance of the city park with beach access, downtown shopping, dining, and the famous raspberry shakes. Buyer is advised to verify all information, including nightly rental and ADU requirements. Square footage figures are provided as a courtesy estimate only and were obtained from floor plans. Buyer is advised to obtain an independent measurement.
/u.realgeeks.media/kristinagrossrealestate/943261a859ea-Redfin_Logo_Tagline_Halfwidth_01.png)
Additional Information
- Taxes
- $2,986
- Exterior Features
- Deck; Covered, Double Pane Windows, Entry (Foyer), Out Buildings, Lighting, Patio: Covered, Porch: Open
- Interior Features
- Bath: Primary, Bath: Sep. Tub/Shower, Central Vacuum, Closet: Walk-In, Disposal, Gas Log, Great Room, Oven: Double, Range: Gas, Vaulted Ceilings, Granite Countertops
- Basement
- Daylight, Full
- Floor
- Carpet, Hardwood, Tile
- Garage Spaces
- 3
- Heating
- Forced Air, Gas: Central, Propane, Radiant Floor
- Roof
- Asphalt
- School District
- Rich
- Elementary School
- North Rich
- Middle School
- Rich
- High School
- Rich
- Style
- Stories: 2
- Fireplaces
- 1
- Living Area
- 6,886
Mortgage Calculator
Listing courtesy of KW Unite Keller Williams LLC.
Information deemed reliable but not guaranteed accurate. Buyer to verify all information. Terms of UseThe multiple listing information is provided by Wasatch Front Regional Multiple Listing Service, Inc. from a copyrighted compilation of listings. The compilation of listings and each individual listing are © 2026 Wasatch Front Regional Multiple Listing Service, Inc., All Rights Reserved.The information provided is for consumers' personal, non-commercial use and may not be used for any purpose other than to identify prospective properties consumers may be interested in purchasing.