301 Ontario Ave, Park City, UT 84060
- $5,390,000
- 8
- BD
- 10
- BA
- 3,925
- SqFt




- List Price
- $5,390,000
- Status
- ACTIVE
- MLS#
- 2139157
- Days on Market
- 154
- Price Change
- ▼ $400,000 1780711549
- Year Built
- 1978
- Bedrooms
- 8
- Bathrooms
- 10
- 1/2 Baths
- 2
- 3/4 Baths
- 8
- Square Feet
- 3,925
- Parcel Number
- PC-441-C
- Acres
- 0.11
- Terms
- Cash, Conventional
- County
- Summit
- Region
- Park City; Deer Valley
- Subdivision
- Park City
Property Description
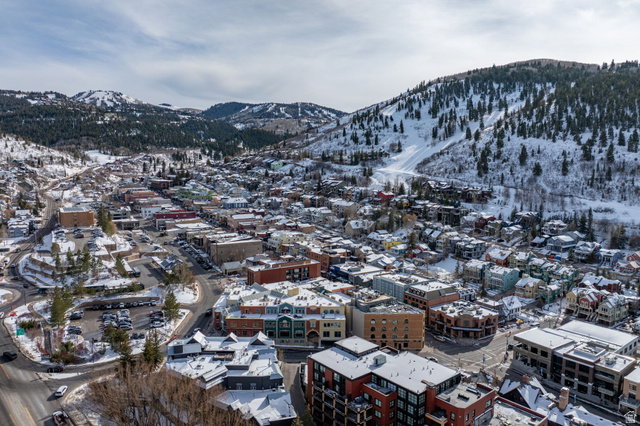
Exceptional duplex at 301 & 303, featuring spacious layouts designed to comfortably accommodate 36 guests, 18 per unit, making it ideal for personal use, investment, or nightly rental. Each side of the property features 4 generously sized bedrooms, each equipped with its own Smart TV, along with 4 bathrooms showcasing modern fixtures and luxury finishes, plus an additional half bath for guests. A private heated garage fits up to two mid-size vehicles and includes electric vehicle chargers and convenient ski storage amenities. Enjoy year-round comfort with high-speed WiFi, a private hot tub, cozy gas fireplace, and a well-appointed kitchen with dual ovens-perfect for entertaining larger groups. The living room is anchored by an impressive 100-inch Samsung Smart TV with guest login capability, while every bedroom also includes Smart TV access. Ideally located with easy access to Town Lift and Main Street, this property offers stunning views of Park City's Main Street and nearby ski runs including Quit 'N Time and Bonanza Access. Four private balconies with seating areas provide inviting outdoor spaces to relax and take in the mountain scenery. Pet-friendly (with restrictions and fees). A rare opportunity to own a highly functional, amenity-rich property in one of Park City's most desirable locations. Square footage figures are provided as a courtesy estimate only and were obtained from an appraisal sketch by a licensed appraiser. Buyer is advised to obtain an independent measurement.
/u.realgeeks.media/kristinagrossrealestate/943261a859ea-Redfin_Logo_Tagline_Halfwidth_01.png)
Additional Information
- Taxes
- $15,296
- Exterior Features
- Balcony, Double Pane Windows, Sliding Glass Doors, Patio: Open
- Interior Features
- Bath: Primary, Closet: Walk-In, Disposal, Gas Log, Kitchen: Updated, Oven: Double, Oven: Gas, Range: Gas, Range/Oven: Built-In, Vaulted Ceilings, Smart Thermostat(s)
- Basement
- Slab
- Floor
- Carpet, Hardwood, Tile
- Garage Spaces
- 4
- Heating
- Forced Air, Gas: Central
- Roof
- Metal
- School District
- Park City
- Elementary School
- McPolin
- Middle School
- Treasure Mt
- High School
- Park City
- Style
- Tri/Multi-Level
- Fireplaces
- 2
- Living Area
- 3,925
Mortgage Calculator
Listing courtesy of Summit Realty, Inc..
Information deemed reliable but not guaranteed accurate. Buyer to verify all information. Terms of UseThe multiple listing information is provided by Wasatch Front Regional Multiple Listing Service, Inc. from a copyrighted compilation of listings. The compilation of listings and each individual listing are © 2026 Wasatch Front Regional Multiple Listing Service, Inc., All Rights Reserved.The information provided is for consumers' personal, non-commercial use and may not be used for any purpose other than to identify prospective properties consumers may be interested in purchasing.