3250 N Mohawk Ln, Provo, UT 84604
- $1,500,000
- 5
- BD
- 4
- BA
- 7,641
- SqFt






- List Price
- $1,500,000
- Status
- ACTIVE
- MLS#
- 2142488
- Days on Market
- 139
- Year Built
- 1967
- Bedrooms
- 5
- Bathrooms
- 4
- 3/4 Baths
- 2
- Square Feet
- 7,641
- Parcel Number
- 42-006-0147
- Acres
- 0.23
- Terms
- Cash, Conventional
- County
- Utah
- Region
- Orem; Provo; Sundance
- Subdivision
- Indian Hills
Property Description
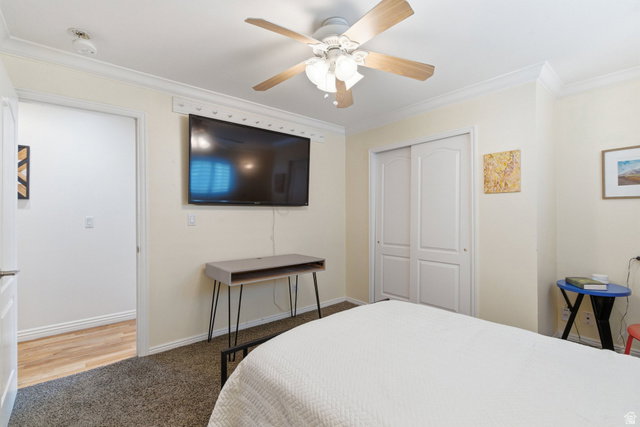
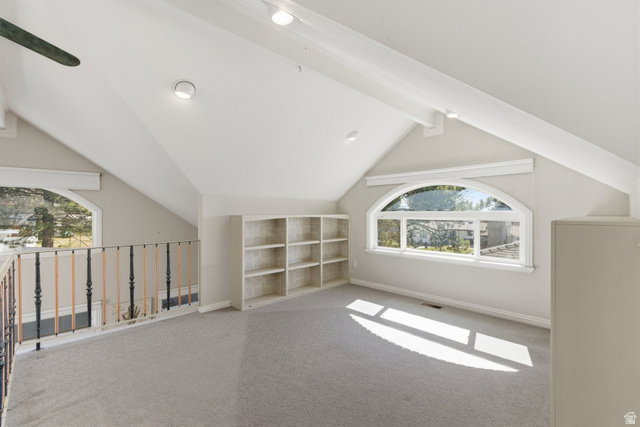
Two Homes on One Lot: A truly distinctive Indian Hills home. Set in one of Provo's most established and desirable neighborhoods, this exceptional property features a beautifully updated main residence plus a fully separate detached studio residence on the same lot. Originally built in 1967 and extensively remodeled in 2001, the main home combines timeless mid-century character with generous living spaces, vaulted ceilings, and impressive functionality. It's great for entertaining! Highlights include four main-level bedrooms, a large laundry room, multiple gathering areas, a large semi-formal dining room, oversized 2-car garage, and a chef's kitchen with granite countertops, cherry cabinetry, Sub-Zero refrigerator, gas range, warming oven, and abundant storage. The primary suite offers vaulted ceilings, dual closets, and a spacious bath with separate tub and shower. The detached studio residence is a rare asset with remarkable flexibility (it's not an ADU). Originally created as the studio of renowned artist Greg Olsen, it includes its own basement, bath, fireplace, loft, separate HVAC, and exceptional natural light throughout. Loft area could function as a library, bedroom, storage, or flex space. The private, fully fenced yard, large flagstone patio, valley views, and stunning sunset setting complete the experience. Brand new HVAC system for the main home installed May 2026. Art by current owner and local artist Val Boyes is displayed throughout and available for separate purchase. Square footage figures are provided as a courtesy estimate only and were obtained from an Appraisal. Buyer is advised to obtain an independent measurement.
/u.realgeeks.media/kristinagrossrealestate/943261a859ea-Redfin_Logo_Tagline_Halfwidth_01.png)
Additional Information
- Taxes
- $5,518
- Exterior Features
- Attic Fan, Basement Entrance, Double Pane Windows, Entry (Foyer), Out Buildings, Porch: Open, Skylights, Sliding Glass Doors, Stained Glass Windows, Walkout, Patio: Open
- Interior Features
- Bath: Primary, Bath: Sep. Tub/Shower, Closet: Walk-In, Disposal, Great Room, Jetted Tub, Kitchen: Second, Oven: Double, Oven: Gas, Range/Oven: Built-In, Granite Countertops, Smart Thermostat(s)
- Basement
- Entrance, Full, Walk-Out Access
- Floor
- Carpet, Hardwood, Stone, Tile, Vinyl
- Garage Spaces
- 3
- Heating
- Forced Air, Gas: Central
- Roof
- Asphalt
- School District
- Provo
- Elementary School
- Edgemont
- Middle School
- Centennial
- High School
- Timpview
- Style
- Rambler/Ranch
- Fireplaces
- 2
- Living Area
- 7,641
Mortgage Calculator
Listing courtesy of Summit Realty, Inc..
Information deemed reliable but not guaranteed accurate. Buyer to verify all information. Terms of UseThe multiple listing information is provided by Wasatch Front Regional Multiple Listing Service, Inc. from a copyrighted compilation of listings. The compilation of listings and each individual listing are © 2026 Wasatch Front Regional Multiple Listing Service, Inc., All Rights Reserved.The information provided is for consumers' personal, non-commercial use and may not be used for any purpose other than to identify prospective properties consumers may be interested in purchasing.