8905 Parleys Ln, Park City, UT 84098
- $6,000,000
- 4
- BD
- 5
- BA
- 5,955
- SqFt






- List Price
- $6,000,000
- Status
- ACTIVE
- MLS#
- 2145210
- Days on Market
- 128
- Year Built
- 2016
- Bedrooms
- 4
- Bathrooms
- 5
- 1/2 Baths
- 2
- Square Feet
- 5,955
- Parcel Number
- WPL-28-AM
- Acres
- 0.80
- Terms
- Cash, Conventional
- County
- Summit
- Region
- Park City; Kimball Jct; Smt Pk
- Subdivision
- Woods Of Parleys Lane
Property Description
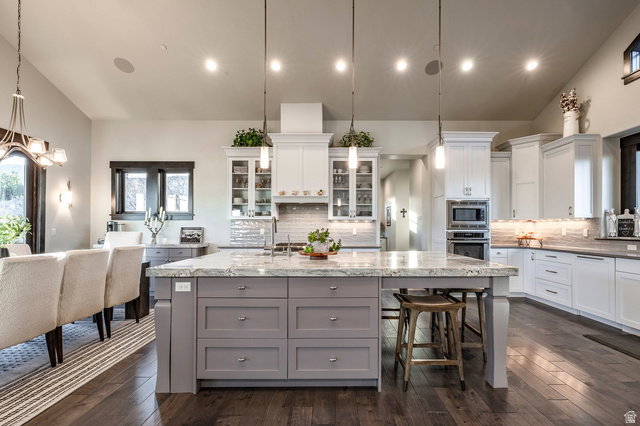
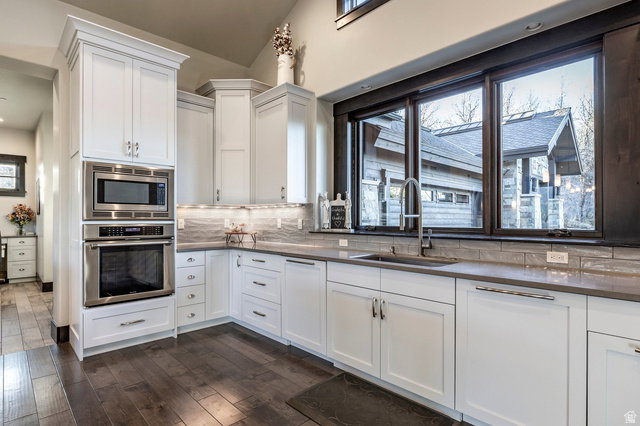
Tucked at the end of a quiet cul-de-sac in a gated community with no highway exposure, this exceptional home offers privacy, open space, and seamless access to both Park City and Salt Lake City. Designed for effortless living, the main level features a beautifully appointed kitchen with a Thermador appliance suite, walk-in pantry, and easy flow to the mudroom, laundry, and oversized garage. A dedicated office provides ample room to work from home without sacrificing a bedroom. The functional floor plan includes a lower-level walk-out with three guest suites, a second kitchen/wet bar, game room, exercise room, and media space, ideal for entertaining. Elevated finishes of stone, slab countertops, hardwood floors, and exposed beams create a warm yet refined mountain aesthetic. Enjoy a private outdoor retreat with a covered hot tub, firepit, and tranquil water feature. A rare oversized garage accommodates up to four vehicles, including Sprinter or RV, with epoxy floors, storage, and dog wash. Quiet, scenic, and move-in ready.
/u.realgeeks.media/kristinagrossrealestate/943261a859ea-Redfin_Logo_Tagline_Halfwidth_01.png)
Additional Information
- Taxes
- $11,867
- Hoa Fee
- $1,570
- HOA Amenities
- Biking Trails, Gated, Hiking Trails, Pets Permitted, Snow Removal
- Exterior Features
- Deck; Covered, Double Pane Windows, Patio: Covered, Sliding Glass Doors, Walkout
- Interior Features
- Alarm: Fire, Alarm: Security, Bar: Wet, Bath: Primary, Bath: Sep. Tub/Shower, Central Vacuum, Closet: Walk-In, Den/Office, Disposal, Great Room, Kitchen: Second, Oven: Double, Oven: Gas, Range: Countertop, Range: Gas, Vaulted Ceilings, Silestone Countertops
- Basement
- Daylight, Full, Slab, Walk-Out Access
- Floor
- Carpet, Hardwood, Tile
- Garage Spaces
- 3
- Heating
- Forced Air, Gas: Radiant, Hot Water, Radiant Floor
- Roof
- Asphalt, Metal
- School District
- Park City
- Elementary School
- Jeremy Ranch
- Middle School
- Ecker Hill
- High School
- Park City
- Style
- Stories: 2
- Fireplaces
- 3
- Living Area
- 5,955
Mortgage Calculator
Listing courtesy of Summit Sotheby's International Realty.
Information deemed reliable but not guaranteed accurate. Buyer to verify all information. Terms of UseThe multiple listing information is provided by Wasatch Front Regional Multiple Listing Service, Inc. from a copyrighted compilation of listings. The compilation of listings and each individual listing are © 2026 Wasatch Front Regional Multiple Listing Service, Inc., All Rights Reserved.The information provided is for consumers' personal, non-commercial use and may not be used for any purpose other than to identify prospective properties consumers may be interested in purchasing.