4027 Aspen Camp Loop, Park City, UT 84098
- $6,495,000
- 6
- BD
- 7
- BA
- 5,863
- SqFt








- List Price
- $6,495,000
- Status
- ACTIVE
- MLS#
- 2157846
- Days on Market
- 76
- Price Change
- ▼ $155,000 1782420768
- Year Built
- 2022
- Bedrooms
- 6
- Bathrooms
- 7
- 1/2 Baths
- 1
- 3/4 Baths
- 4
- Square Feet
- 5,863
- Parcel Number
- AC-73
- Acres
- 1.09
- Terms
- Cash, Conventional
- County
- Summit
- Region
- Park City; Kimball Jct; Smt Pk
- Subdivision
- Aspen Camp
Property Description
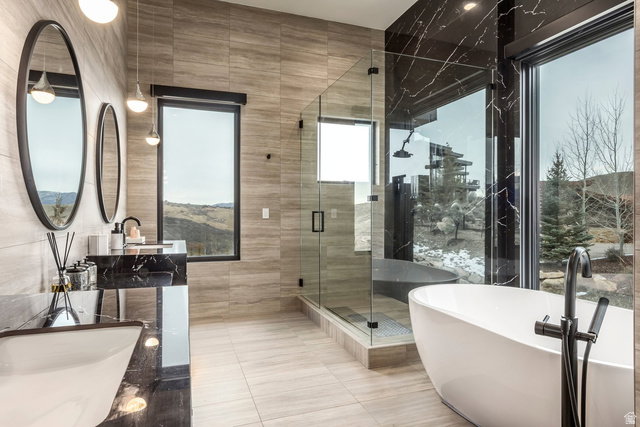
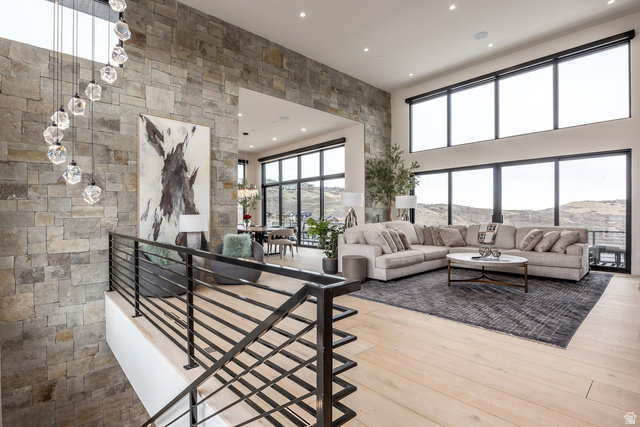
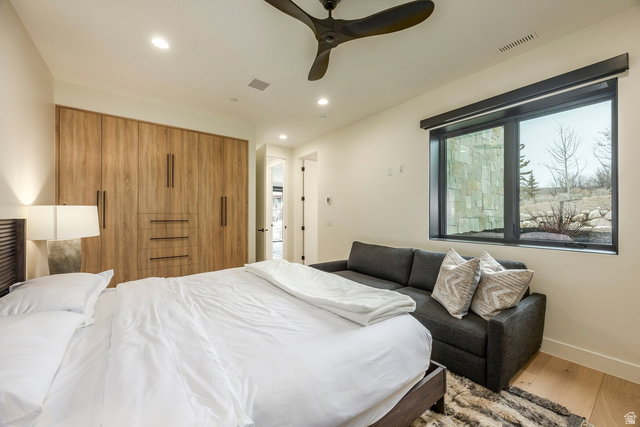
Welcome to 4027 Aspen Camp Loop-an elevated expression of mountain modern living in the heart of Promontory. Thoughtfully designed by Moxie Studios and built by Aecum Development, this residence blends refined architecture with effortless livability, offering a seamless balance of style, function, and multi-generational flexibility. Every detail has been considered to support both everyday comfort and elevated entertaining. Expansive walls of glass frame sweeping mountain views from nearly every room, filling the home with natural light and creating a constant connection to the surrounding landscape. The open-concept main level flows with ease into a chef's kitchen featuring Sub-Zero and Wolf appliances, a generous butler's pantry, and well-appointed spaces designed for gathering after a day on the mountain or the course. With six bedrooms and seven bathrooms-including a flexible office space-the floor plan offers both privacy and versatility. Each bedroom is en-suite, while the custom bunk room adds a thoughtful, functional touch with a three-sink vanity, ideal for hosting family and guests with ease. Comfort and convenience extend throughout with radiant in-floor heat, a heated driveway, and a three-car heated garage, ensuring year-round mountain living without compromise. A full golf membership to Promontory Club is available by separate written agreement.
/u.realgeeks.media/kristinagrossrealestate/943261a859ea-Redfin_Logo_Tagline_Halfwidth_01.png)
Additional Information
- Taxes
- $13,637
- Hoa Fee
- $500
- HOA Amenities
- Gated, Security, Snow Removal
- Exterior Features
- Deck; Covered, Entry (Foyer), Lighting, Patio: Covered, Sliding Glass Doors, Walkout
- Interior Features
- Bar: Wet, Bath: Primary, Closet: Walk-In, Den/Office, Disposal, Floor Drains, Great Room, Oven: Double, Oven: Gas, Range: Gas, Range/Oven: Built-In, Vaulted Ceilings, Instantaneous Hot Water, Granite Countertops, Smart Thermostat(s)
- Basement
- Partial, Walk-Out Access
- Floor
- Hardwood
- Garage Spaces
- 3
- Heating
- Gas: Central, Radiant Floor
- Roof
- Metal
- School District
- South Summit
- Elementary School
- South Summit
- Middle School
- South Summit
- High School
- South Summit
- Fireplaces
- 3
- Living Area
- 5,863
Mortgage Calculator
Listing courtesy of Summit Sotheby's International Realty.
Information deemed reliable but not guaranteed accurate. Buyer to verify all information. Terms of UseThe multiple listing information is provided by Wasatch Front Regional Multiple Listing Service, Inc. from a copyrighted compilation of listings. The compilation of listings and each individual listing are © 2026 Wasatch Front Regional Multiple Listing Service, Inc., All Rights Reserved.The information provided is for consumers' personal, non-commercial use and may not be used for any purpose other than to identify prospective properties consumers may be interested in purchasing.