7474 Susans Cir, Park City, UT 84098
- $1,595,000
- 7
- BD
- 3
- BA
- 3,883
- SqFt



- List Price
- $1,595,000
- Status
- ACTIVE
- MLS#
- 2158559
- Days on Market
- 73
- Price Change
- ▼ $55,000 1784175532
- Year Built
- 1999
- Bedrooms
- 7
- Bathrooms
- 3
- Square Feet
- 3,883
- Parcel Number
- HMP-16
- Acres
- 0.23
- Terms
- Cash, Conventional
- County
- Summit
- Region
- Park City; Kimball Jct; Smt Pk
- Subdivision
- High Meadows At Pinebrook
Property Description
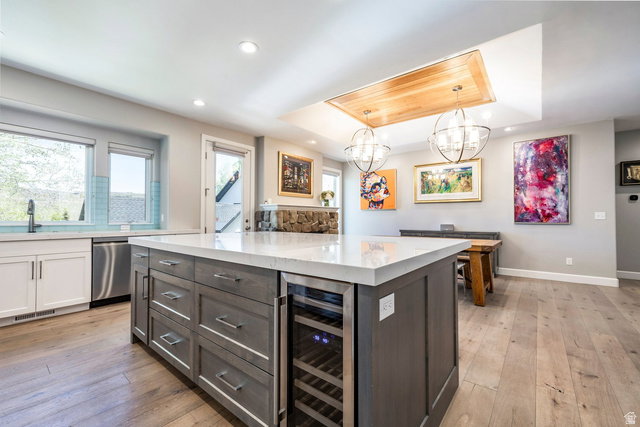
Beautifully updated in lower Pinebrook, this 5 bed, 3 bath home offers 3,883 sq ft with a desirable main level living layout. The main level includes three bedrooms plus an office and an open kitchen, dining, and living area remodeled down to the studs in 2019. The kitchen features quartz countertops, custom cabinetry, walk-in pantry, and an oversized island. The primary suite includes built-in closets, dual vanities, and an oversized walk-in shower. The lower level offers two additional bedrooms, a bathroom, bonus room, and a second living area for guests, fitness, media, or work from home. Highlights include a mud room and laundry area, large two-car garage, 392 sq ft storage/work area above the garage, Trex front deck, rear deck, and updated roof. Near I-80, Quarry Village and Pinebrook trails.
/u.realgeeks.media/kristinagrossrealestate/943261a859ea-Redfin_Logo_Tagline_Halfwidth_01.png)
Additional Information
- Taxes
- $5,175
- Hoa Fee
- $218
- HOA Amenities
- Biking Trails, Hiking Trails, Pets Permitted, Playground
- Exterior Features
- Basement Entrance, Double Pane Windows, Porch: Open, Walkout
- Interior Features
- Den/Office, Disposal, Gas Log, Kitchen: Updated, Oven: Gas, Range/Oven: Free Stdng., Video Door Bell(s), Smart Thermostat(s)
- Basement
- Daylight, Full, Slab, Walk-Out Access
- Floor
- Carpet, Hardwood, Tile
- Garage Spaces
- 2
- Heating
- Forced Air, Gas: Central
- Roof
- Asphalt, Composition
- School District
- Park City
- Elementary School
- Parley's Park
- Middle School
- Ecker Hill
- High School
- Park City
- Style
- Stories: 2
- Fireplaces
- 1
- Living Area
- 3,883
Mortgage Calculator
Listing courtesy of Summit Sotheby's International Realty.
Information deemed reliable but not guaranteed accurate. Buyer to verify all information. Terms of UseThe multiple listing information is provided by Wasatch Front Regional Multiple Listing Service, Inc. from a copyrighted compilation of listings. The compilation of listings and each individual listing are © 2026 Wasatch Front Regional Multiple Listing Service, Inc., All Rights Reserved.The information provided is for consumers' personal, non-commercial use and may not be used for any purpose other than to identify prospective properties consumers may be interested in purchasing.