43419 W State Road 35, Hanna, UT 84031
- $1,500,000
- 4
- BD
- 3
- BA
- 4,200
- SqFt




- List Price
- $1,500,000
- Status
- ACTIVE
- MLS#
- 2160802
- Days on Market
- 62
- Price Change
- ▼ $150,000 1784326715
- Year Built
- 1991
- Bedrooms
- 4
- Bathrooms
- 3
- 1/2 Baths
- 1
- Square Feet
- 4,200
- Parcel Number
- 00-0003-7261
- Acres
- 3.46
- Terms
- Cash, Conventional
- County
- Duchesne
- Region
- Hna; Tbiona; Altna; Altmnt; Blu
Property Description
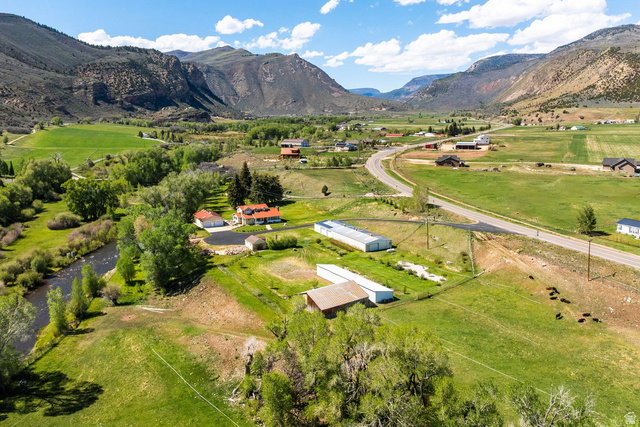
Your own river. Your own land. Your own legacy. Meander down to your own private stretch of river - perfect for fly fishing or simply unwinding. Situated alongside the Fisherman's Walk State Easement, this remarkable 3.46-acre property features six individual structures totaling over 12,000 square feet of space. The main home offers 2,856 sq/ft of comfortable living with 3 bedrooms and 2 baths (reflected in the MLS floor plan Level 2- Basement 1). A detached 2-car garage with a casita and half bath adds 1,344 sq ft of flexible space(reflected in the MLS floor plan as Basement 2). Also on the property: a single detached garage (410 sq ft), a Butler construction garage with electricity, gas furnace and wood burning stove (4,080 sq ft), an additional shed (1,700 sq ft), and the charming original barn built in the early 1900s (1,700 sq ft) offering a total of 7,865 sq/ft of outbuilding space. Water is covered from every angle - connected to culinary water since 2025, a well with an easy flip-of-a-switch transfer, and 3.5 shares of irrigation. Top it off with solar power and 27 kWh batteries for backup, and this property is truly built for every occasion.
/u.realgeeks.media/kristinagrossrealestate/943261a859ea-Redfin_Logo_Tagline_Halfwidth_01.png)
Additional Information
- Taxes
- $4,037
- Exterior Features
- Barn, Double Pane Windows, Entry (Foyer), Horse Property, Out Buildings, Lighting, Porch: Open, Secured Parking, Skylights, Patio: Open
- Interior Features
- Alarm: Fire, Bath: Primary, Bath: Sep. Tub/Shower, Closet: Walk-In, Floor Drains, Jetted Tub, Range/Oven: Free Stdng., Vaulted Ceilings, Granite Countertops, Smart Thermostat(s)
- Basement
- Partial
- Floor
- Carpet, Hardwood, Vinyl
- Garage Spaces
- 40
- Heating
- Forced Air, Heat Pump, Propane, Active Solar, Wood, >= 95% efficiency
- Roof
- Metal, Pitched
- School District
- Duchesne
- Elementary School
- Tabiona
- Middle School
- Tabiona
- High School
- Tabiona
- Style
- Stories: 2
- Fireplaces
- 1
- Living Area
- 4,200
Mortgage Calculator
Listing courtesy of Summit Sotheby's International Realty.
Information deemed reliable but not guaranteed accurate. Buyer to verify all information. Terms of UseThe multiple listing information is provided by Wasatch Front Regional Multiple Listing Service, Inc. from a copyrighted compilation of listings. The compilation of listings and each individual listing are © 2026 Wasatch Front Regional Multiple Listing Service, Inc., All Rights Reserved.The information provided is for consumers' personal, non-commercial use and may not be used for any purpose other than to identify prospective properties consumers may be interested in purchasing.