11461 N Upside Dr, Hideout, UT 84036
- $1,850,000
- 3
- BD
- 3
- BA
- 3,096
- SqFt




- List Price
- $1,850,000
- Status
- BACKUP
- MLS#
- 2166238
- Days on Market
- 40
- Year Built
- 2020
- Bedrooms
- 3
- Bathrooms
- 3
- 1/2 Baths
- 1
- Square Feet
- 3,096
- Parcel Number
- 00-0021-3781
- Acres
- 0.04
- Terms
- Cash, Conventional, Exchange
- County
- Summit
- Region
- Kamas; Woodland; Marion
- Subdivision
- Shoreline
Property Description
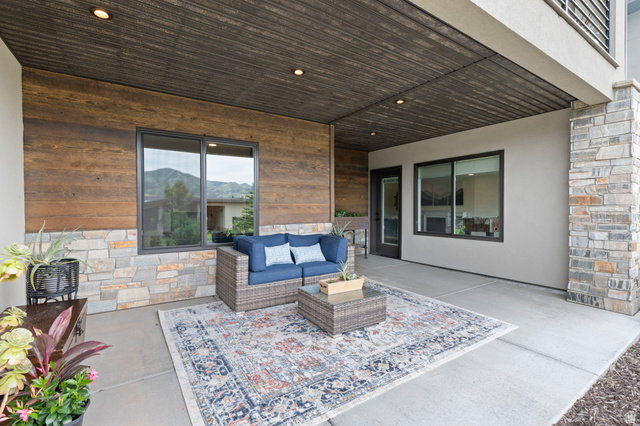
Experience the best of mountain living in this turnkey townhome with sweeping views of Jordanelle Reservoir and Deer Valley East Village. Filled with natural light and thoughtfully designed for main-level living, this home offers an open-concept floor plan, soaring ceilings, and large windows that showcase the surrounding landscape. The kitchen features quartz countertops, JennAir appliances, a coffee bar, and walk-in pantry, flowing seamlessly into the great room with a gas fireplace and upgraded stone surround. Step onto the covered deck to enjoy spectacular sunsets and views. The front porch offers the perfect morning coffee spot to start your day. The spacious primary suite offers a soaking tub, separate shower, dual vanities, and a walk-in closet. Downstairs, the walkout lower level provides space for family and guests with a second living room, electric fireplace, media room with a 90-inch screen and surround sound, two additional bedrooms, a shared bath, and a dry bar with wine refrigerator. Additional highlights include a Tesla charger, fiber internet, dual-zone climate control, solid wood doors, upgraded steel railings, abundant storage, and dedicated ski and bike storage in the garage. Ideally located just minutes from Deer Valley East Village, Park City, Heber City, Jordanelle State Park, and the Uinta Mountains, this home offers easy access to skiing, boating, hiking, biking, and countless outdoor adventures while providing the peace and tranquility of a quiet mountain retreat.
/u.realgeeks.media/kristinagrossrealestate/943261a859ea-Redfin_Logo_Tagline_Halfwidth_01.png)
Additional Information
- Taxes
- $7,290
- Hoa Fee
- $400
- HOA Amenities
- Pets Permitted
- Exterior Features
- Deck; Covered, Patio: Covered, Porch: Open, Walkout
- Interior Features
- Bar: Dry, Bath: Sep. Tub/Shower, Closet: Walk-In, Gas Log, Kitchen: Updated, Oven: Wall, Range: Gas, Theater Room
- Basement
- Walk-Out Access
- Floor
- Carpet, Vinyl
- Garage Spaces
- 2
- Heating
- Forced Air, Gas: Central
- Roof
- Asphalt, Composition, Metal
- School District
- Wasatch
- Elementary School
- Midway
- Middle School
- Rocky Mountain
- High School
- Wasatch
- Style
- Townhouse; Row-mid
- Fireplaces
- 2
- Living Area
- 3,096
Mortgage Calculator
Listing courtesy of Windermere Real Estate (PCM).
Information deemed reliable but not guaranteed accurate. Buyer to verify all information. Terms of UseThe multiple listing information is provided by Wasatch Front Regional Multiple Listing Service, Inc. from a copyrighted compilation of listings. The compilation of listings and each individual listing are © 2026 Wasatch Front Regional Multiple Listing Service, Inc., All Rights Reserved.The information provided is for consumers' personal, non-commercial use and may not be used for any purpose other than to identify prospective properties consumers may be interested in purchasing.