984 S Crossed Arrows Cir, Garden City, UT 84028
- $1,779,000
- 8
- BD
- 8
- BA
- 5,062
- SqFt








- List Price
- $1,779,000
- Status
- ACTIVE
- MLS#
- 2169313
- Days on Market
- 26
- Year Built
- 2024
- Bedrooms
- 8
- Bathrooms
- 8
- Square Feet
- 5,062
- Parcel Number
- 41-30-090-0078
- Acres
- 1
- Terms
- Cash, Conventional, Exchange
- County
- Rich
- Region
- Garden Cty; Lake Town; Round
- Subdivision
- Shundahai Sub
Property Description
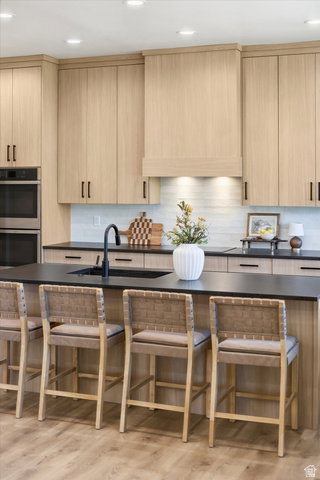
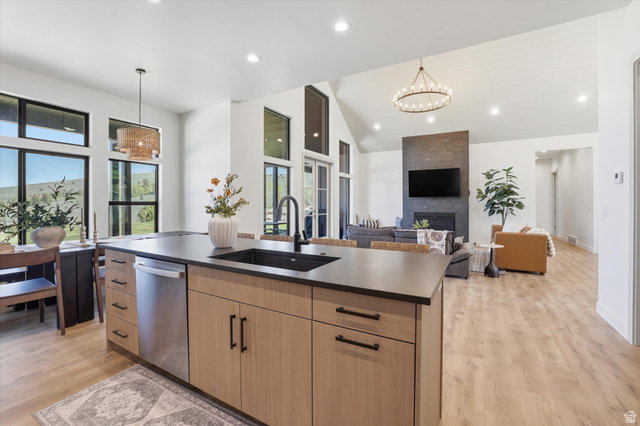
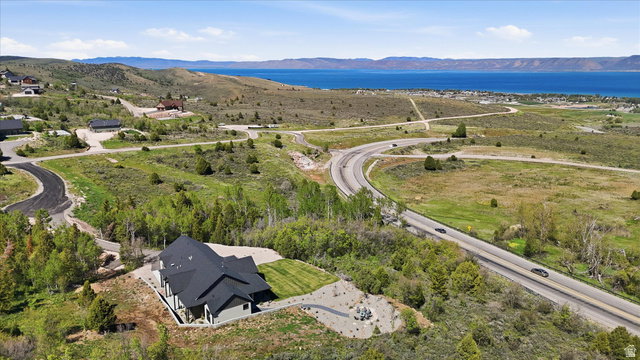
Beautiful new home located in a quiet cul-de-sac in Eagle Feather at Shundahai, surrounded by towering pines and quaking aspens with views of Bear Lake. Designed for both comfort and entertaining, this spacious mountain retreat features 8 bedrooms and 8 bathrooms, with most bedrooms offering private en-suite baths. The open-concept floor plan includes two generous living areas, each with its own fireplace, creating inviting spaces for gathering with family and friends. A covered deck and covered patio provide the perfect setting to relax and take in the beautiful mountain and lake scenery. Adding exceptional flexibility, the property includes a separate ADU above the garage featuring a private one-bedroom suite and a wet bar/mini kitchen, ideal for guests or additional rental potential. Short-term rentals are allowed, making this property an excellent investment opportunity or vacation retreat. Outdoor recreation is just minutes away with access to The Sinks and Cache National Forest, offering hundreds of miles of ATV/UTV and snowmobile trails, as well as hiking and mountain biking. Beaver Mountain Ski Resort is only 15 minutes away, while downtown Garden City, with its shops and dining, and Bear Lake State Park Marina are just 5 minutes from the property. Offered below appraised value, this is a rare opportunity to own a beautiful new home in one of Bear Lake's most desirable mountain communities.
/u.realgeeks.media/kristinagrossrealestate/943261a859ea-Redfin_Logo_Tagline_Halfwidth_01.png)
Additional Information
- Taxes
- $800
- Hoa Fee
- $480
- HOA Amenities
- Snow Removal
- Exterior Features
- Deck; Covered, Double Pane Windows, Entry (Foyer), Lighting, Patio: Covered, Walkout
- Interior Features
- Alarm: Fire, Bar: Wet, Bath: Primary, Disposal, Gas Log, Great Room, Oven: Double, Range: Countertop, Range: Gas, Vaulted Ceilings
- Basement
- Full, Walk-Out Access
- Floor
- Carpet, Tile
- Garage Spaces
- 3
- Heating
- Forced Air, Propane
- Roof
- Asphalt
- School District
- Rich
- Elementary School
- North Rich
- Middle School
- Rich
- High School
- Rich
- Style
- Stories: 2
- Fireplaces
- 2
- Living Area
- 5,062
Mortgage Calculator
Listing courtesy of Bear Lake Realty Inc.
Information deemed reliable but not guaranteed accurate. Buyer to verify all information. Terms of UseThe multiple listing information is provided by Wasatch Front Regional Multiple Listing Service, Inc. from a copyrighted compilation of listings. The compilation of listings and each individual listing are © 2026 Wasatch Front Regional Multiple Listing Service, Inc., All Rights Reserved.The information provided is for consumers' personal, non-commercial use and may not be used for any purpose other than to identify prospective properties consumers may be interested in purchasing.