234 E Colima Rd Unit 144, Washington, UT 84780
- $3,229,000
- 7
- BD
- 8
- BA
- 5,510
- SqFt




- List Price
- $3,229,000
- Status
- ACTIVE
- MLS#
- 2173361
- Days on Market
- 8
- Year Built
- 2026
- Bedrooms
- 7
- Bathrooms
- 8
- 1/2 Baths
- 1
- Square Feet
- 5,510
- Parcel Number
- W-SLVL-1-1A-144
- Acres
- 0.32
- Terms
- Cash, Conventional, Exchange, FHA, VA Loan
- County
- Washington
- Region
- Washington
- Subdivision
- Solente Village
Property Description
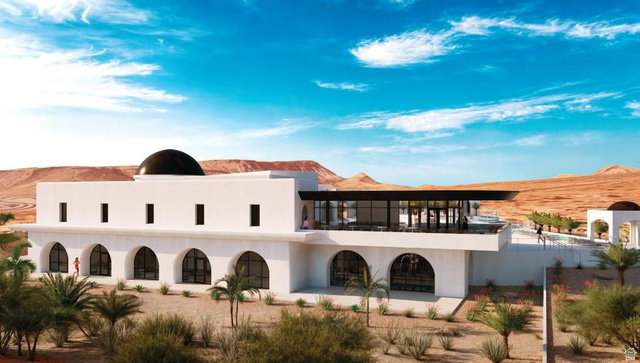
This stunning modern estate on Lot 144 offers 7 bedrooms, 6.5 bathrooms, and 6,555 sq ft of thoughtfully designed living space. Every detail has been considered to create a home that is both contemporary and inviting, with clean architectural lines, expansive windows, and a sophisticated blend of materials that harmonize elegance with comfort. The home's open floor plan seamlessly integrates multiple living areas, a sleek chef's kitchen, and private ensuite bedrooms, providing flexibility for family life, entertaining, or quiet retreat. Exceptional indoor-outdoor flow highlights a beautifully designed pool and patio area, ideal for gatherings, al fresco dining, or soaking in the serene red rock surroundings. The primary suite offers spa-like luxury and panoramic views, while additional guest suites provide generous accommodations for friends and family. As a resident of La Parea Club, you'll enjoy access to exclusive country club-style amenities set against Solente's breathtaking red rock backdrop. Curated spaces for wellness, recreation, and social connection complement the community's focus on privacy, prestige, and peace, making it a setting where lifestyle and landscape converge. This estate combines luxurious finishes, intelligent planning, and enduring materials. Completion is expected end of Summer 2026, offering a rare opportunity to own a signature home in one of Southern Utah's most exclusive master-planned communities.
/u.realgeeks.media/kristinagrossrealestate/943261a859ea-Redfin_Logo_Tagline_Halfwidth_01.png)
Additional Information
- Taxes
- $2,885
- Hoa Fee
- $206
- HOA Amenities
- Clubhouse, Gated, Pool, Spa/Hot Tub
- Exterior Features
- Deck; Covered, Lighting, Patio: Covered
- Interior Features
- Bath: Sep. Tub/Shower, Closet: Walk-In, Disposal, Range/Oven: Built-In
- Basement
- Daylight, Full, Walk-Out Access
- Garage Spaces
- 3
- Heating
- Forced Air
- Pool Features
- In Ground
- Roof
- Flat
- School District
- Washington
- Elementary School
- Coral Canyon
- Middle School
- Pine View Middle
- High School
- Pine View
- Style
- Basement
- Living Area
- 5,510
Mortgage Calculator
Listing courtesy of Red Rock Real Estate LLC.
Information deemed reliable but not guaranteed accurate. Buyer to verify all information. Terms of UseThe multiple listing information is provided by Wasatch Front Regional Multiple Listing Service, Inc. from a copyrighted compilation of listings. The compilation of listings and each individual listing are © 2026 Wasatch Front Regional Multiple Listing Service, Inc., All Rights Reserved.The information provided is for consumers' personal, non-commercial use and may not be used for any purpose other than to identify prospective properties consumers may be interested in purchasing.