660 S Bear Lake Blvd, Garden City, UT 84028
- $2,000,000
- 5
- BD
- 4
- BA
- 2,769
- SqFt






- List Price
- $2,000,000
- Status
- ACTIVE
- MLS#
- 2174628
- Days on Market
- 1
- Year Built
- 1965
- Bedrooms
- 5
- Bathrooms
- 4
- 1/2 Baths
- 1
- Square Feet
- 2,769
- Parcel Number
- 41-28-450-0003
- Acres
- 0.18
- Terms
- Cash, Conventional, Exchange
- County
- Rich
- Region
- Garden Cty; Lake Town; Round
- Subdivision
- Shore Lodge Estates
Property Description
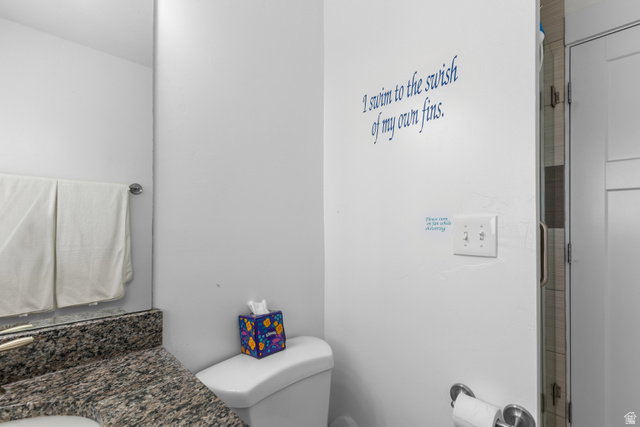
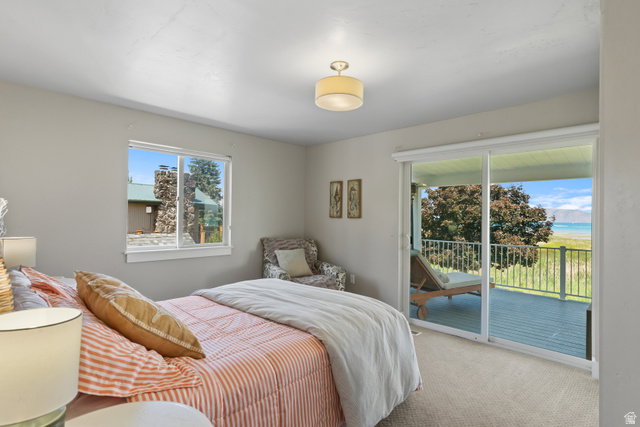
Escape to your own slice of paradise at this classy Bear Lake beachfront home located in Shore Lodge Estates. Enjoy the luxury of direct access to a sprawling, sandy beach, perfect for endless days of sun-soaked relaxation and water adventures. This property offers the unique advantage of no HOA fees, allowing you to maximize your investment and personalize your lakeside experience. Short term rentals are allowed. Convenience meets tranquility, as you're just a short distance from downtown Garden City for shops and dining. Embrace the outdoors with proximity to two city parks, offering playgrounds for the little ones, pickleball courts for friendly competition, and a serene fishing pond for peaceful afternoons. A paved bike and walking path invites you to explore the scenic beauty of the area at your own pace. This spacious, three-level home is designed for comfortable living and memorable gatherings, featuring: 5 bedrooms--allowing for ample space for family and guests; 3.5 bathrooms--ensuring convenience for everyone. A covered deck (with heaters) and covered patio (with hot tub) provide ideal spaces for outdoor entertaining and enjoying breathtaking lake views. A kids bunk room--creates a fun and functional space for younger guests. This Bear Lake beachfront retreat offers a harmonious blend of relaxation, recreation, and convenience, making it the perfect destination for your dream lakeside getaway. Property is being sold furnished.
/u.realgeeks.media/kristinagrossrealestate/943261a859ea-Redfin_Logo_Tagline_Halfwidth_01.png)
Additional Information
- Taxes
- $6,823
- Exterior Features
- Double Pane Windows, Lighting, Patio: Covered, Sliding Glass Doors
- Interior Features
- Alarm: Fire, Disposal, Gas Log, Range/Oven: Free Stdng., Granite Countertops
- Basement
- None
- Floor
- Carpet, Tile
- Heating
- Forced Air, Propane
- Roof
- Asphalt
- School District
- Rich
- Elementary School
- North Rich
- Middle School
- Rich
- High School
- Rich
- Style
- Bungalow/Cottage
- Fireplaces
- 2
- Living Area
- 2,769
Mortgage Calculator
Listing courtesy of Bear Lake Realty Inc.
Information deemed reliable but not guaranteed accurate. Buyer to verify all information. Terms of UseThe multiple listing information is provided by Wasatch Front Regional Multiple Listing Service, Inc. from a copyrighted compilation of listings. The compilation of listings and each individual listing are © 2026 Wasatch Front Regional Multiple Listing Service, Inc., All Rights Reserved.The information provided is for consumers' personal, non-commercial use and may not be used for any purpose other than to identify prospective properties consumers may be interested in purchasing.