3041 S 2325 W, West Haven, UT 84401
- $1,060,000
- 8
- BD
- 4
- BA
- 4,589
- SqFt








- List Price
- $1,060,000
- Status
- ACTIVE
- MLS#
- 2174786
- Days on Market
- 0
- Year Built
- 2022
- Bedrooms
- 8
- Bathrooms
- 4
- 1/2 Baths
- 1
- Square Feet
- 4,589
- Parcel Number
- 15-759-0013
- Acres
- 0.27
- Terms
- Cash, Conventional, FHA, VA Loan
- County
- Weber
- Region
- Ogdn; W Hvn; Ter; Rvrdl
- Subdivision
- Tuscan Meadows
Property Description
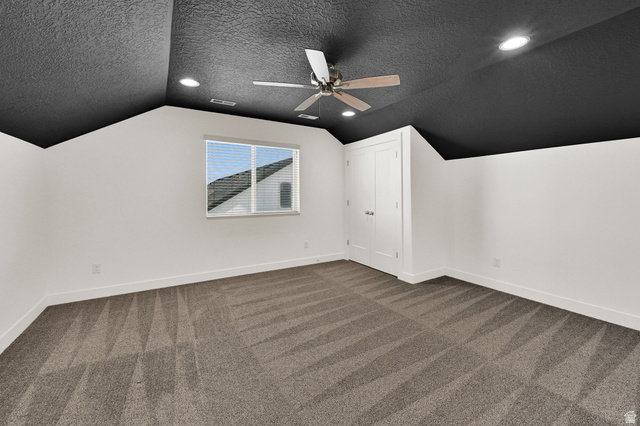
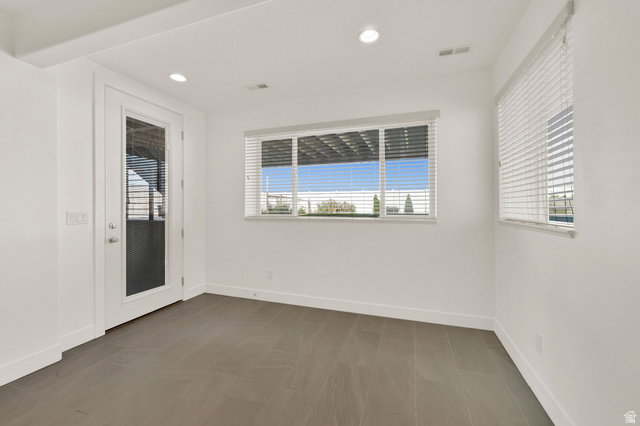
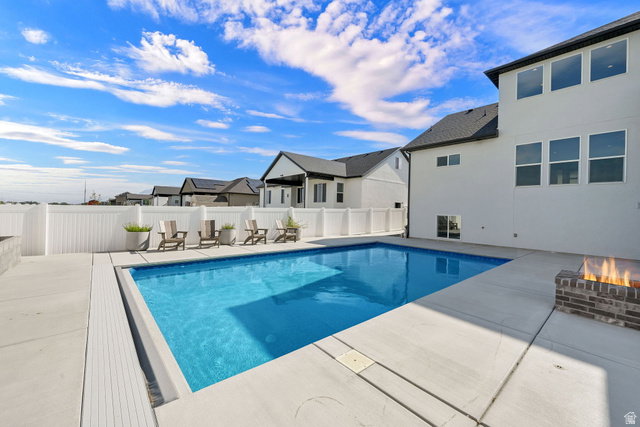
Welcome to this stunning custom-built two-story residence, where every detail was thoughtfully designed and every space carries a sense of care, comfort, and intention. From the moment you step inside, the soaring 9-foot ceilings on every level create a feeling of openness and light, wrapping you in a warm, inviting atmosphere that instantly feels like home. Perfectly situated just minutes from historic downtown Ogden, world-class ski resorts, shopping, dining, local transportation, and only 30 minutes from downtown Salt Lake City, this home offers the rare gift of convenience without sacrificing peace, space, or serenity. This is a home built not just for living, but for gathering. A place where holidays are celebrated, laughter fills the rooms, and everyday moments turn into lasting memories. The spacious layout was designed with connection in mind-whether you're hosting loved ones inside or stepping out back to enjoy long summer evenings by the pool. There's even a dedicated garden space, ready for quiet mornings, fresh blooms, and the simple joy of growing something with your own hands. The lower level adds even more heart and possibility to the home, offering a private entrance, full kitchen, laundry, and bathroom. Whether it becomes a welcoming space for extended family, a comfortable guest retreat, or a potential income-producing rental, it offers flexibility that grows with your life and your needs. The oversized garage extends the home's livability, providing space for hobbies, projects, a home gym, or workshop-whatever passions you choose to bring to life. With direct access to the backyard, it naturally supports both function and entertaining, making it easy to move between work, play, and relaxation. Out back, the property opens to peaceful farmland, where each day begins with the gentle presence of grazing cattle and ends with quiet, golden sunsets that remind you to slow down and breathe it all in. It's a view that brings a sense of calm you didn't realize you were missing. This is more than a home-it's a place where life feels a little fuller, a little slower, and a lot more meaningful. A rare opportunity to live with space, comfort, and heart. Easy to show, and even easier to fall in love with.
/u.realgeeks.media/kristinagrossrealestate/943261a859ea-Redfin_Logo_Tagline_Halfwidth_01.png)
Additional Information
- Taxes
- $4,545
- Exterior Features
- Basement Entrance, Deck; Covered, Double Pane Windows, Entry (Foyer), Sliding Glass Doors, Walkout, Patio: Open
- Interior Features
- Basement Apartment, Bath: Primary, Bath: Sep. Tub/Shower, Closet: Walk-In, Disposal, Floor Drains, Great Room, Kitchen: Second, Mother-in-Law Apt., Oven: Wall, Range: Countertop, Range: Gas, Granite Countertops, Smart Thermostat(s)
- Basement
- Daylight, Entrance, Walk-Out Access
- Floor
- Carpet, Tile
- Garage Spaces
- 6
- Heating
- Forced Air, Gas: Central
- Pool Features
- Fiberglass, Heated, In Ground, Electronic Cover
- Roof
- Asphalt, Pitched
- School District
- Weber
- Elementary School
- Kanesville
- Style
- Stories: 2
- Fireplaces
- 1
- Living Area
- 4,589
Mortgage Calculator
Listing courtesy of Real Broker, LLC.
Information deemed reliable but not guaranteed accurate. Buyer to verify all information. Terms of UseThe multiple listing information is provided by Wasatch Front Regional Multiple Listing Service, Inc. from a copyrighted compilation of listings. The compilation of listings and each individual listing are © 2026 Wasatch Front Regional Multiple Listing Service, Inc., All Rights Reserved.The information provided is for consumers' personal, non-commercial use and may not be used for any purpose other than to identify prospective properties consumers may be interested in purchasing.