1568 E Cherry Ln, Layton, UT 84040
- $890,000
- 5
- BD
- 4
- BA
- 3,559
- SqFt






- List Price
- $890,000
- Status
- ACTIVE
- MLS#
- 2174815
- Days on Market
- 0
- Year Built
- 2023
- Bedrooms
- 5
- Bathrooms
- 4
- 1/2 Baths
- 1
- Square Feet
- 3,559
- Parcel Number
- 10-329-0205
- Acres
- 0.20
- Terms
- Cash, Conventional, FHA, VA Loan
- County
- Davis
- Region
- Kaysville; Fruit Heights; Layton
Property Description
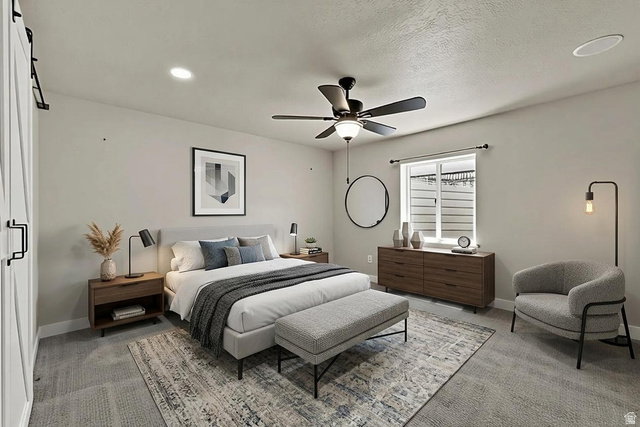
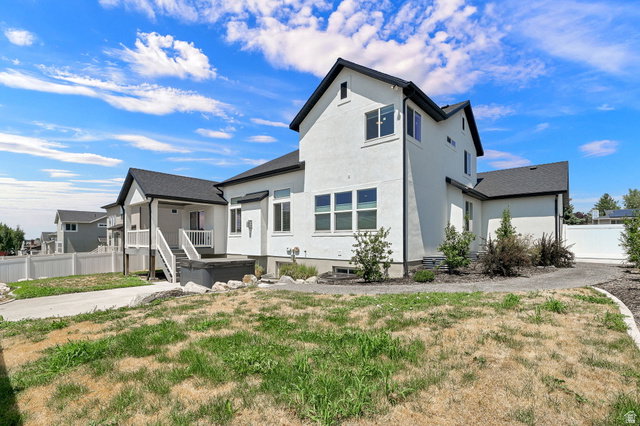
Welcome to this beautiful East Bench home offering the perfect blend of comfort, space, and versatility. The open floor plan creates an inviting atmosphere for gathering with family and friends, while the fully finished walkout basement adds even more room to spread out with a dedicated media room and a private second primary suite that's ideal for guests or multi-generational living. Step outside to enjoy the fully landscaped yard with an automatic sprinkler system, relax in the hot tub, and appreciate the added convenience of permanent Jelly Lights that make celebrating every season effortless. Located in one of the area's most desirable East Bench neighborhoods, this home offers the space, flexibility, and lifestyle today's buyers are looking for. Come see everything it has to offer before it's gone. ** Square footage figures are provided as a courtesy estimate only and were obtained from county records. Buyer is advised to obtain an independent measurement.**
/u.realgeeks.media/kristinagrossrealestate/943261a859ea-Redfin_Logo_Tagline_Halfwidth_01.png)
Additional Information
- Taxes
- $3,773
- Hoa Fee
- $35
- Exterior Features
- Basement Entrance, Deck; Covered, Double Pane Windows, Lighting, Patio: Covered, Porch: Open, Sliding Glass Doors, Walkout, Patio: Open
- Interior Features
- Bath: Primary, Bath: Sep. Tub/Shower, Closet: Walk-In, Den/Office, Disposal, Gas Log, Jetted Tub, Oven: Gas, Range/Oven: Free Stdng., Vaulted Ceilings, Granite Countertops
- Basement
- Full, Walk-Out Access
- Floor
- Carpet, Tile, Vinyl
- Garage Spaces
- 3
- Heating
- Gas: Central, >= 95% efficiency
- Roof
- Asphalt
- School District
- Davis
- Elementary School
- East Layton
- Middle School
- Central Davis
- High School
- Layton
- Style
- Stories: 2
- Fireplaces
- 2
- Living Area
- 3,559
Mortgage Calculator
Listing courtesy of Attention to Detail Realty LLC.
Information deemed reliable but not guaranteed accurate. Buyer to verify all information. Terms of UseThe multiple listing information is provided by Wasatch Front Regional Multiple Listing Service, Inc. from a copyrighted compilation of listings. The compilation of listings and each individual listing are © 2026 Wasatch Front Regional Multiple Listing Service, Inc., All Rights Reserved.The information provided is for consumers' personal, non-commercial use and may not be used for any purpose other than to identify prospective properties consumers may be interested in purchasing.