11184 S Easy Bee Rd W Unit 265, South Jordan, UT 84009
- $685,000
- 3
- BD
- 3
- BA
- 3,574
- SqFt






- List Price
- $685,000
- Status
- ACTIVE
- MLS#
- 2174882
- Days on Market
- 0
- Year Built
- 2024
- Bedrooms
- 3
- Bathrooms
- 3
- 1/2 Baths
- 1
- Square Feet
- 3,574
- Parcel Number
- 26-22-153-002
- Acres
- 0.10
- Terms
- Cash, Conventional, FHA, VA Loan
- County
- Salt Lake
- Region
- WJ; SJ; Rvrton; Herriman; Bingh
- Subdivision
- Daybreak
Property Description
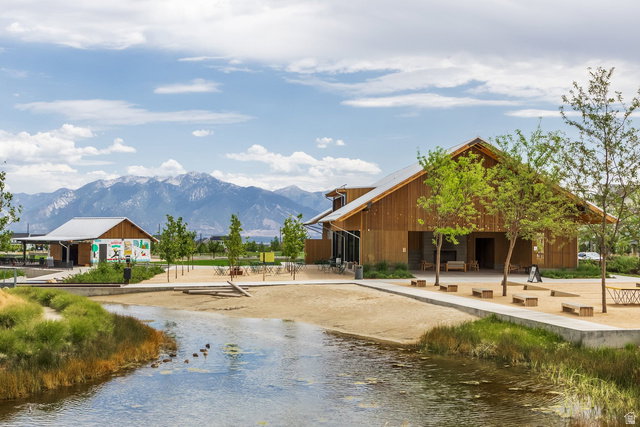
DAYBREAK'S LIGHT FILLED RAMBLER with 4.99% BUILDER INCENTIVE OFFERED! Experience main-floor living at its finest in this stunning Nightingale floorplan! Boasting vaulted ceilings in the primary suite and living room, this BRAND NEW home is flooded with natural light through large windows and oversized glass doors that open to a generous side patio with a pergola, ideal for indoor/outdoor entertaining. The functional main level features an open kitchen, dining, and family area. The kitchen has plenty of storage with a walk-in pantry and cabinet backers on the island. The primary suite boasts a separate tub/shower, dual sinks, and large walk-in closet. There are two additional bedrooms and a laundry room. Downstairs, the 35% finished basement features a massive entertaining space, plus unfinished potential for 3 additional future bedrooms and a full bathroom. The remaining unfinished area presents an incredible opportunity to personalize the home with either additional bedrooms, a home gym, office, theater room, or whatever best fits your lifestyle. Unlike many new construction homes, the landscaping, patio, and exterior improvements are already complete, allowing you to enjoy the home from day one. Enjoy the convenience of the green space in front and being a 2 min walk from to Blue Sky Park. Daybreak's growing collection of parks, trails, recreation amenities, shopping, dining, and entertainment destinations do not disappoint! Included Smart Home package (Google Hub, Thermostat, Doorbell & Wi-Fi) To get builder incentive, Buyer must use Security National as the Lender. Disclaimer: The buyer must qualify for the program.
/u.realgeeks.media/kristinagrossrealestate/943261a859ea-Redfin_Logo_Tagline_Halfwidth_01.png)
Additional Information
- Taxes
- $3,510
- Hoa Fee
- $145
- HOA Amenities
- Biking Trails, Fitness Center, Hiking Trails, Pet Rules, Pets Permitted, Picnic Area, Playground, Pool, Tennis Court(s)
- Exterior Features
- Double Pane Windows, Patio: Open
- Interior Features
- Alarm: Fire, Bath: Primary, Bath: Sep. Tub/Shower, Closet: Walk-In, Oven: Gas, Range: Gas, Vaulted Ceilings, Video Door Bell(s), Smart Thermostat(s)
- Basement
- Full
- Floor
- Carpet, Tile
- Garage Spaces
- 2
- Heating
- Gas: Central, >= 95% efficiency
- Roof
- Asphalt
- School District
- Jordan
- Elementary School
- Aspen
- Middle School
- Copper Mountain
- High School
- Herriman
- Style
- Rambler/Ranch
- Living Area
- 3,574
Mortgage Calculator
Listing courtesy of Summit Sotheby's International Realty.
Information deemed reliable but not guaranteed accurate. Buyer to verify all information. Terms of UseThe multiple listing information is provided by Wasatch Front Regional Multiple Listing Service, Inc. from a copyrighted compilation of listings. The compilation of listings and each individual listing are © 2026 Wasatch Front Regional Multiple Listing Service, Inc., All Rights Reserved.The information provided is for consumers' personal, non-commercial use and may not be used for any purpose other than to identify prospective properties consumers may be interested in purchasing.