5351 W Split Rock Rd S Unit 103, South Jordan, UT 84009
- $519,990
- 4
- BD
- 4
- BA
- 2,202
- SqFt





- List Price
- $519,990
- Status
- ACTIVE
- MLS#
- 2181684
- Days on Market
- 15
- Year Built
- 2026
- Bedrooms
- 4
- Bathrooms
- 4
- 1/2 Baths
- 1
- Square Feet
- 2,202
- Acres
- 0.04
- Terms
- Cash, Conventional, FHA, VA Loan
- County
- Salt Lake
- Region
- WJ; SJ; Rvrton; Herriman; Bingh
- Subdivision
- Daybreak
Property Description
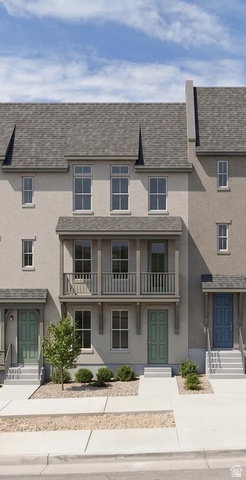
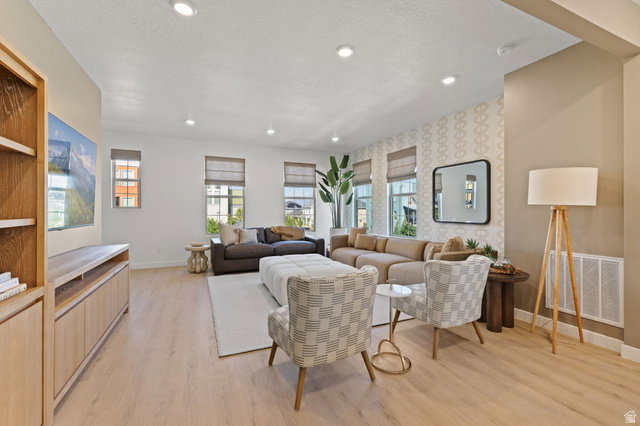
Park-Front Chelsea Townhome in Daybreak, South Jordan-Coming November 2026! Discover this new construction townhome by Destination Homes, directly across from Daybreak's planned five-acre Central Park. An expansive, full-width front deck offers inviting outdoor space for relaxing and entertaining. With approximately 2,202 square feet, this home features four bedrooms, 3.5 bathrooms, a two-car garage, and a spacious primary suite. Finishes include quartz countertops, two-tone cabinetry, a gas range, LVP flooring, and smart-home features. The planned park is expected to offer basketball, pickleball, volleyball, and open space. Enjoy access to Daybreak's pools, trails, Oquirrh Lake, shopping, dining, entertainment, TRAX, and fiber internet. Qualified buyers may receive up to 4% of the purchase price in seller incentives when financing through First Colony Mortgage. Contact Destination Homes for pricing, availability, and a tour! Photos may show a similar home, model, rendering, or virtual staging. Furnishings are not included. Features, views, pricing, incentives, completion dates, and planned park amenities may change. Buyer and buyer's agent to verify all information. Financing incentives are subject to lender guidelines, approval, availability, and buyer qualification.
/u.realgeeks.media/kristinagrossrealestate/943261a859ea-Redfin_Logo_Tagline_Halfwidth_01.png)
Additional Information
- Taxes
- $1
- Hoa Fee
- $298
- HOA Amenities
- Barbecue, Clubhouse, Fire Pit, Fitness Center, Horse Trails, Insurance, Maintenance, Pets Permitted, Picnic Area, Playground, Pool, Racquetball, Sauna, Security, Snow Removal, Spa/Hot Tub, Tennis Court(s)
- Exterior Features
- Deck; Covered, Patio: Covered
- Interior Features
- Bath: Primary, Closet: Walk-In, Disposal, Great Room, Range: Gas, Range/Oven: Free Stdng., Vaulted Ceilings, Smart Thermostat(s)
- Basement
- Slab
- Floor
- Carpet
- Garage Spaces
- 2
- Heating
- Forced Air, Gas: Central, >= 95% efficiency
- Roof
- Asphalt
- School District
- Jordan
- Elementary School
- Golden Fields
- Middle School
- Copper Mountain
- High School
- Herriman
- Style
- Townhouse; Row-mid
- Living Area
- 2,202
Mortgage Calculator
Listing courtesy of Destination Real Estate.
Information deemed reliable but not guaranteed accurate. Buyer to verify all information. Terms of UseThe multiple listing information is provided by Wasatch Front Regional Multiple Listing Service, Inc. from a copyrighted compilation of listings. The compilation of listings and each individual listing are © 2026 Wasatch Front Regional Multiple Listing Service, Inc., All Rights Reserved.The information provided is for consumers' personal, non-commercial use and may not be used for any purpose other than to identify prospective properties consumers may be interested in purchasing.