4457 S Cherry Hollow Cir, West Valley City, UT 84120
- $455,000
- 4
- BD
- 2
- BA
- 1,752
- SqFt






- List Price
- $455,000
- Status
- ACTIVE
- MLS#
- 2143623
- Days on Market
- 185
- Price Change
- ▼ $4,000 1786405597
- Short Sale
- Yes
- Year Built
- 1975
- Bedrooms
- 4
- Bathrooms
- 2
- 3/4 Baths
- 1
- Square Feet
- 1,752
- Parcel Number
- 20-01-427-037
- Acres
- 0.17
- Terms
- Cash, Conventional, FHA, VA Loan
- County
- Salt Lake
- Region
- Magna; Taylrsvl; WVC; SLC
- Subdivision
- Cerrywood
Property Description
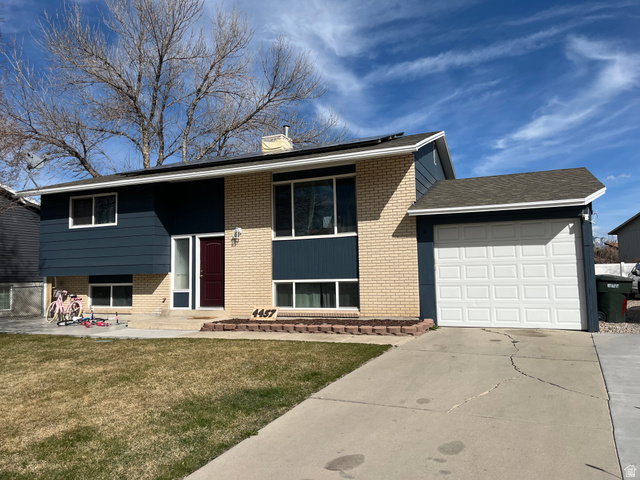
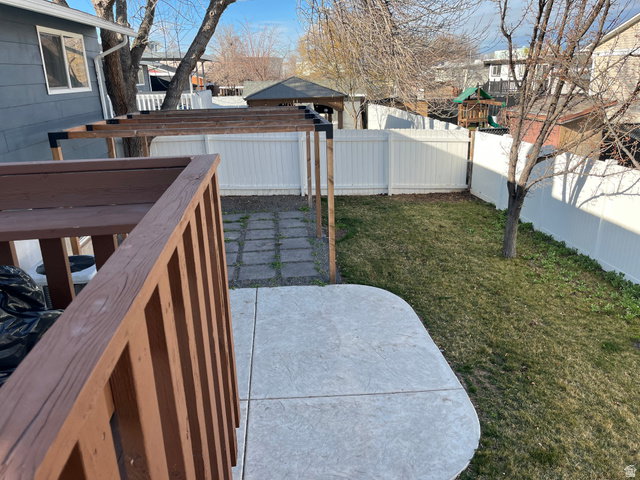
**LENDER-APPROVED PRICE: $455,000!** Opportunity knocks-bring your buyer! **Price is already approved by the short-sale lender**, offering a more streamlined path to approval than starting the process from scratch. **EXCELLENT RENTAL / MULTI-GENERATIONAL POTENTIAL!** This beautifully remodeled home offers a **walk-out basement with mother-in-law apartment**, making the layout especially attractive for buyers looking for additional living space, multi-generational use, or potential rental flexibility. Tucked away in a **quiet cul-de-sac**, the home is loaded with upgrades inside and out. The open-concept kitchen features **granite countertops, stainless steel appliances, and abundant natural light**, while the main living area is anchored by a custom built-in fireplace. Step outside to an impressive fully landscaped backyard built for entertaining, featuring **TWO patios, a spacious deck, pergola, and walk-out basement access.** And there's more: **OWNED SOLAR PANELS-FREE AND CLEAR, RV PARKING, excellent curb appeal, and numerous interior and exterior upgrades.** **$455,000 LENDER-APPROVED PRICE - bring us a strong offer!** No subject-to, seller financing, assumptions, or blind offers will be considered. **PREFERRED LENDER INCENTIVE:** Qualified buyers using the preferred lender may receive a **1% rate reduction during the first year of the loan**, subject to applicable loan programs, qualification, and lender terms. All information is provided as a courtesy and/or obtained from county records. Buyer and buyer's agent to verify all information to their own satisfaction.
/u.realgeeks.media/kristinagrossrealestate/943261a859ea-Redfin_Logo_Tagline_Halfwidth_01.png)
Additional Information
- Taxes
- $2,581
- Exterior Features
- Basement Entrance, Double Pane Windows, Sliding Glass Doors, Walkout, Patio: Open
- Interior Features
- Disposal, Kitchen: Second, Kitchen: Updated, Mother-in-Law Apt., Oven: Gas, Range: Countertop, Range/Oven: Free Stdng., Granite Countertops
- Basement
- Entrance, Full, Walk-Out Access
- Floor
- Carpet, Laminate, Tile
- Garage Spaces
- 1
- Heating
- Forced Air, Gas: Central
- Roof
- Asphalt
- School District
- Granite
- Elementary School
- Hunter
- Middle School
- John F. Kennedy
- High School
- Hunter
- Style
- Split-Entry/Bi-Level
- Fireplaces
- 1
- Living Area
- 1,752
Mortgage Calculator
Listing courtesy of Fathom Realty (Orem).
Information deemed reliable but not guaranteed accurate. Buyer to verify all information. Terms of UseThe multiple listing information is provided by Wasatch Front Regional Multiple Listing Service, Inc. from a copyrighted compilation of listings. The compilation of listings and each individual listing are © 2026 Wasatch Front Regional Multiple Listing Service, Inc., All Rights Reserved.The information provided is for consumers' personal, non-commercial use and may not be used for any purpose other than to identify prospective properties consumers may be interested in purchasing.